
LOD 300
Structure
Columns, beams and slabs modelled to the structural drawings.
Illustrative model · Coastal Village Office, The Red Sea
FAB Engineering Consultants · Dubai
Coordinated models, shop drawings and as-built models for contractors in the UAE and Saudi Arabia.
LOD 300
Columns, beams and slabs modelled to the structural drawings.
LOD 350
HVAC and drainage modelled and checked against the structure, so clashes are solved on screen, not on site.
LOD 400
Every discipline combined into one clash-free model, the source of our LOD 400 shop drawings and quantities.
LOD 500
The finished building captured as an LOD 500 as-built model, reviewed and approved by Red Sea Global.
LOD 500
As-built models approved by Red Sea Global
4
Projects delivered on Red Sea Global sites
Dubai
Business Bay base, working across the UAE and Saudi Arabia
Selected work


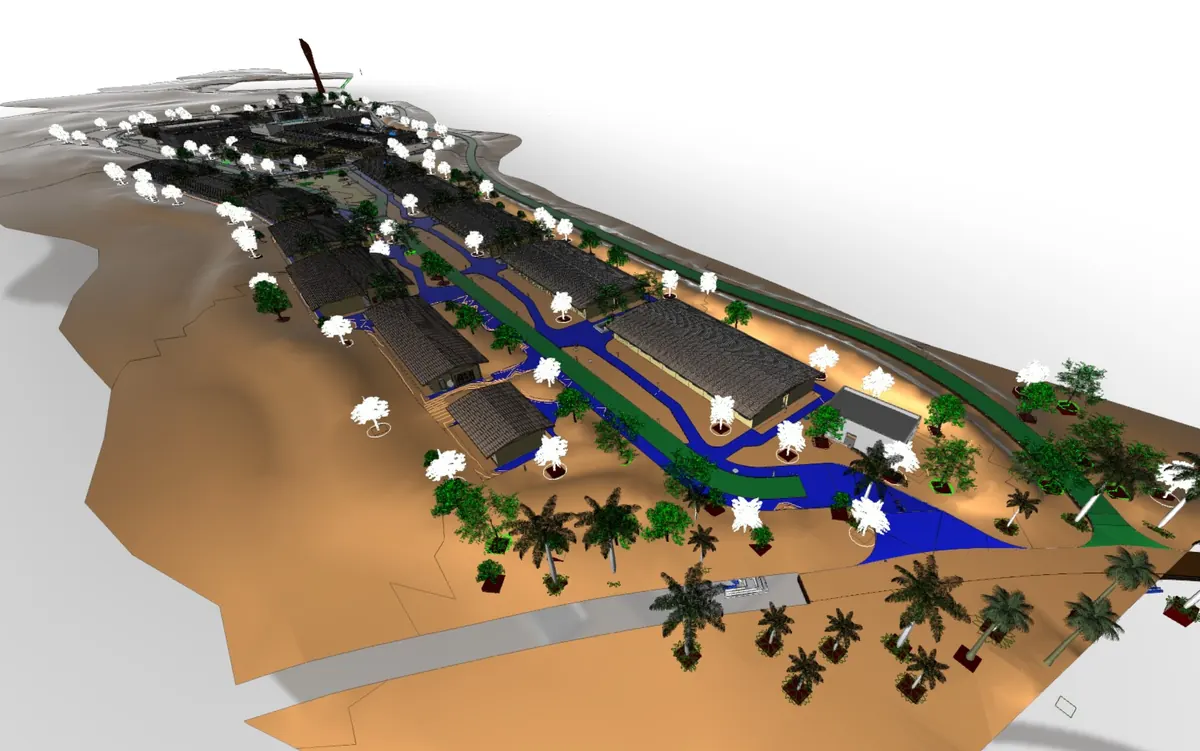
A complete BIM model of the resort's back-of-house buildings, delivered to Atkins' standards and explored in virtual reality.
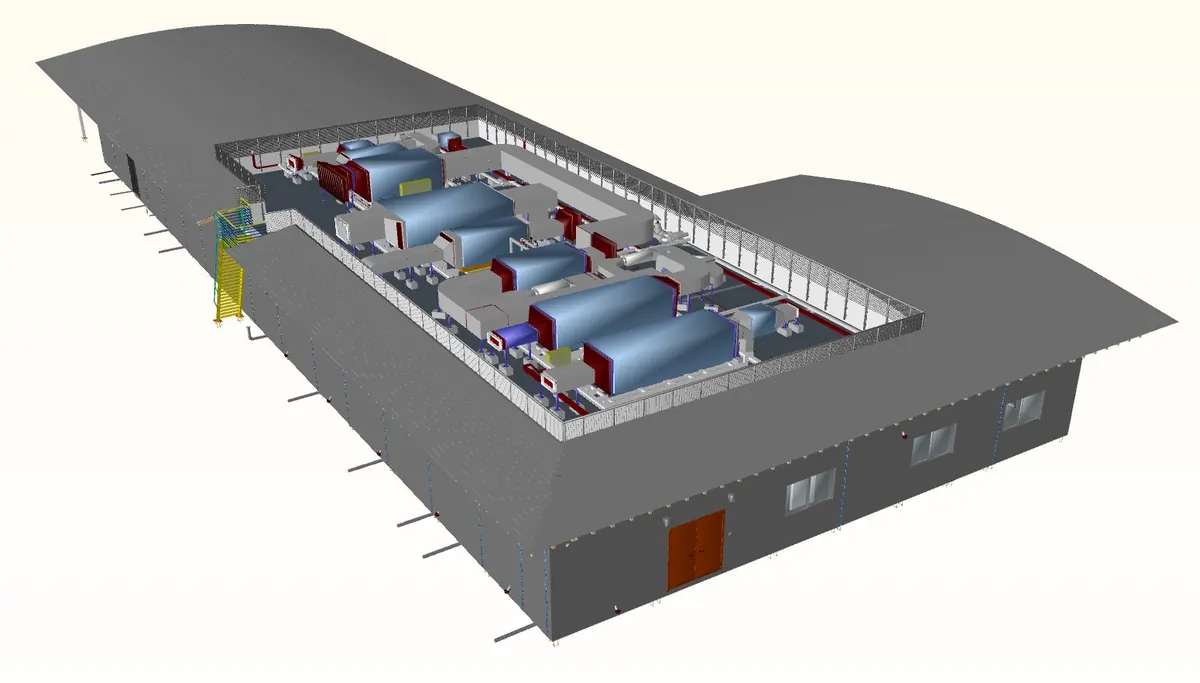
BIM modelling and documentation at LOD 400 and LOD 500 for the island's MEP hub.
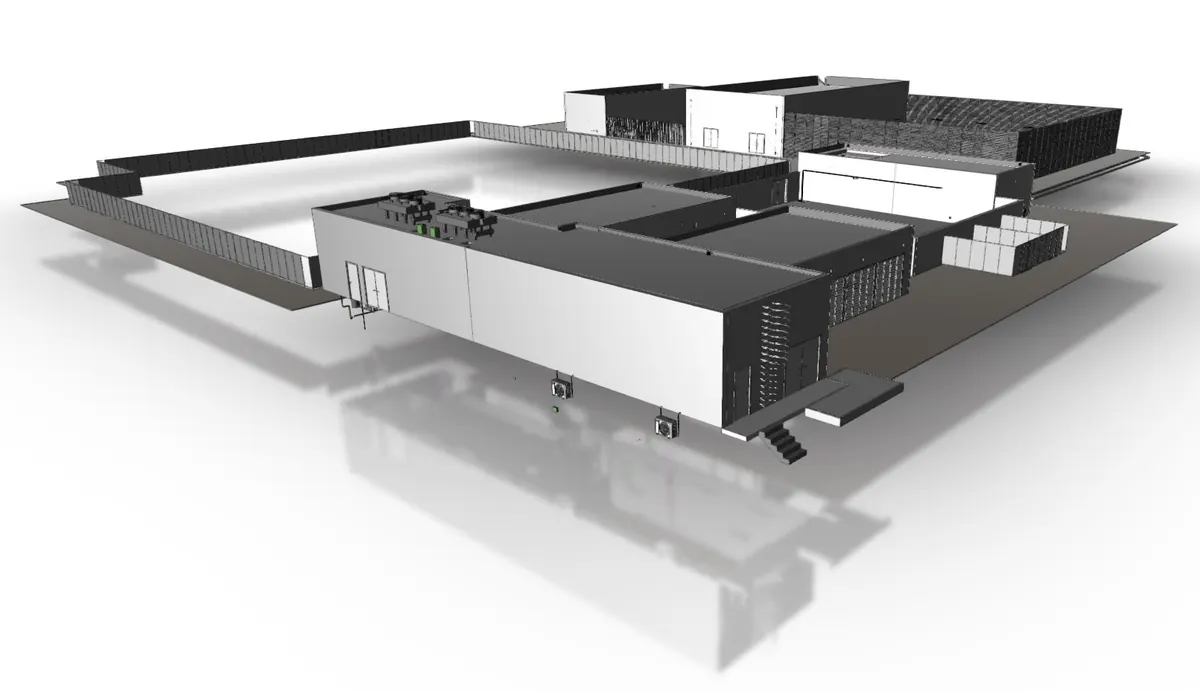
BIM modelling for a resort hotel, including its main kitchen.
Services
Multi-discipline models coordinated and clash-checked before work reaches site.
Fabrication-ready drawings and models your site teams can build from.
Verified models of what was built, ready for the owner's facilities team.
Quantity take-offs and asset tracking sheets extracted straight from the model.
As-built surveys that turn existing structures into accurate BIM models.
Architecture, structure and MEP support for design and construction teams.
Process
We agree the BIM execution plan, standards and level of detail with your team.
Disciplines are modelled, clashes found and closed in regular coordination meetings.
Approved drawings, quantities and asset sheets are issued to site.
Site changes are captured into an LOD 500 model for the owner.
Projects delivered for



Contact
Send the drawings or a short brief and we'll get back to you.